Sumadhura Belfort
2, 2.5 & 3 BHK Residences
- Elegant high-rise residential towers
- Thoughtfully designed spacious homes
- Premium lifestyle amenities included
Book A Site Visit !
I authorize company representatives to Call, SMS, Email or WhatsApp me about its products and offers. This consent overrides any registration for DNC/NDNC
Celebrate Life at Sumadhura Belfort
Soukya Road, Bangalore
2, 2.5 & 3 BHK
523 Units – 5.4 Acres
Sumadhura Belfort Overview
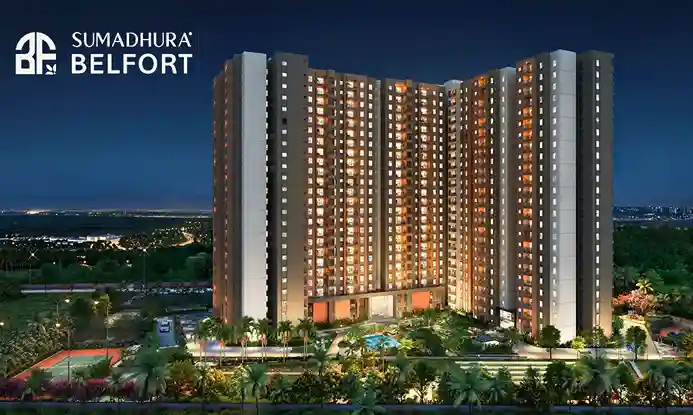
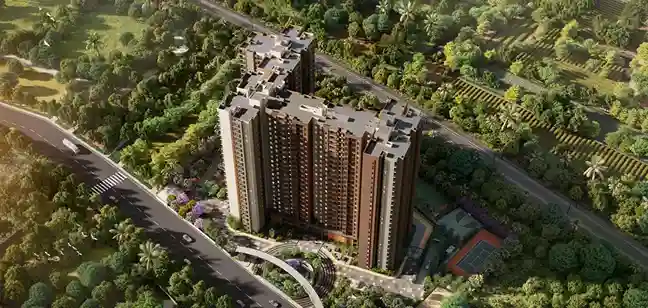
Sumadhura Belfort is a premium residential development located on Soukya Road, Whitefield Extension, East Bangalore, designed to offer modern living with spacious homes, landscaped surroundings, and premium infrastructure. Spread across a massive 5.04-acre land parcel, the project features 523 apartments across 3 residential towers with 3B+G+24 floors. Developed by the reputed Sumadhura Group, this project offers thoughtfully designed 2, 2.5 & 3 BHK apartments with contemporary architecture and an emphasis on open spaces. With approximately 83.5% open green space, the development combines high-rise living with landscaped surroundings, making it one of the notable Sumadhura projects in Whitefield.
The Sumadhura Belfort location enjoys excellent connectivity to key areas such as Hope Farm Junction, Whitefield, Kadugodi, ITPL, KR Puram, and Marathahalli. Located off Soukya Road, the project offers connectivity through Channasandra Main Road and Whitefield-Hoskote Road, with access to Kadugodi Tree Park Metro Station and Whitefield Metro Station. Major employment destinations such as ITPL and GR Tech Park, along with shopping destinations like Nexus Whitefield Mall and healthcare facilities including Manipal Hospital Whitefield, are accessible from the project. The strategic positioning makes it a suitable choice for buyers searching for 2 BHK flats for sale on Soukya Road, 2.5 BHK apartments for sale in Whitefield, and 3 BHK apartments for sale in Whitefield, while offering convenient access to the established IT and social infrastructure of East Bangalore.
Homes at Sumadhura Belfort Bangalore are designed to offer comfort, natural light, and efficient space utilization through thoughtfully planned layouts. The project offers 2 BHK Classic apartments ranging from 1,261 to 1,321 sq.ft, 2.5 BHK Smart apartments ranging from 1,478 to 1,494 sq.ft, and 3 BHK Grand apartments ranging from 1,677 to 1,687 sq.ft. The apartments feature premium vitrified tile flooring in living, dining, foyer, and bedrooms, anti-skid ceramic tiles in balconies and bathrooms, engineered flush doors with veneer finish, and UPVC/aluminium sliding windows. Additional specifications include branded sanitaryware and CP fittings, concealed copper wiring, modular electrical switches, high-speed passenger lifts, dedicated service lifts, intercom, video door phone, and power backup, creating a comfortable and well-equipped residential environment.
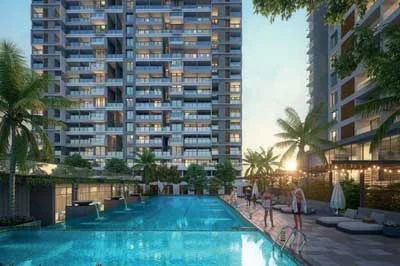
A major highlight of the project is its premium 22,000+ sq.ft clubhouse and lifestyle amenities, which will serve as the heart of the community. Residents can enjoy premium amenities including a gymnasium, swimming pool with kids’ splash deck, indoor games room, spa and sauna, tennis court, half basketball court, cricket practice pitch, jogging and cycling tracks, outdoor gym, landscaped gardens, kids play area, amphitheatre, multipurpose party area, co-working space, and yoga and meditation facilities. Additional lifestyle features such as a pet park, senior citizen courts, and retail spaces are planned to encourage recreation and community living. The project is also equipped with essential conveniences including 24/7 security, CCTV surveillance, video door phone, high-speed elevators, rainwater harvesting, sewage treatment plant, three-level parking, and power backup, ensuring a safe and comfortable living environment.
With RERA registration under PRM/KA/RERA/1250/304/PR/230926/008960 and possession from August 2030 onwards, Sumadhura Belfort offers a premium residential development spread across 5.04 acres with 523 apartments in 2, 2.5 & 3 BHK configurations. The price range starts from approximately ₹1.38 Crore for 2 BHK apartments, ₹1.62 Crore for 2.5 BHK apartments, and ₹1.84 Crore for 3 BHK apartments, with the overall listed price range extending up to approximately ₹1.85 Crore. The reputation of Sumadhura Group, with over two decades of experience and more than 8 million sq.ft of delivered projects, combined with the project’s development scale, premium specifications, extensive clubhouse amenities, and strategic Soukya Road location, makes Sumadhura Belfort a notable residential development in Whitefield. Buyers researching Sumadhura Belfort price list, location map, floor plan, reviews, 2 BHK flats in Whitefield, 2.5 BHK apartments in Whitefield, 3 BHK apartments in Whitefield, and investment potential can explore the project for further details.




Sumadhura Belfort Highlights
Elevating Properties: Our Spotlight Features
01
Prime Location: Located in a prime area, combining peaceful residential charm with the energy and convenience of vibrant urban living in Bangalore.
02
Trusted Developer: Developed by Sumadhura Group, a trusted name recognized for consistently delivering premium, high-quality residential projects across various locations.
03
Exclusive Amenities: Offers luxury amenities for wellness, recreation, and socializing — thoughtfully designed to elevate and enrich your everyday lifestyle experience.


Sumadhura Belfort Price
Unlock the Door to Affordable Luxury
| Unit Type | Size in Sq.ft | Agreement Price |
|---|---|---|
|
2 BHK |
1261 to 1321 |
₹ 1.38 Cr Onwards* |
|
2.5 BHK |
1478 to 1494 |
₹ 1.62 Cr Onwards* |
|
3 BHK |
1677 to 1687 |
₹ 1.84 Cr Onwards* |
Experience Unmatched Luxury
Infinity Pool

Gymnasium
Pool Deck

Senior Citizen Area

Walking Track

Yoga

Designer Gazebo

Acupressure Path
Sumadhura Belfort Location
It is an address that seamlessly harmonizes accessibility and comfort while embracing the essence of luxury living. Right at the heart of everything you need, accesibility to the best of living experiences with high-end malls, theaters, retail etc Close proximity to prominent schools, hospitals, malls, hotels and the Central Business District
Where is Sumadhura Belfort Located?
Sumadhura Belfort is located in Soukya Road, Bangalore.
What are the unit variants offered in the project?
The project offers 2, 2.5 and 3 BHK apartments.
What are the size variants of the apartments?
The size variants of the apartments are 1261 to 1687 sq.ft.
What is the total project area?
The total project area is 5.4 Acres.
What is the possession date?
The possession date is August 2030 onwards*
About Sumadhura Group
Sumadhura Group is one of South India’s most prominent real estate developers, with a strong presence across Bengaluru and Hyderabad. Since its inception, the company has earned a reputation for delivering high-quality residential and commercial developments that blend innovation with functionality.
Driven by a commitment to excellence, Sumadhura Group focuses on creating thoughtfully designed spaces that cater to the evolving needs of modern homebuyers. Its projects are characterized by contemporary architecture, efficient layouts, and premium amenities that enhance everyday living.
The developer places a strong emphasis on quality construction, transparency, and customer satisfaction. By adopting advanced technologies and adhering to stringent standards, Sumadhura Group ensures that every development delivers long-term value and reliability.
Keep In Touch
I authorize company representatives to Call, SMS, Email or WhatsApp me about its products and offers. This consent overrides any registration for DNC/NDNC.